Vineyard Residence
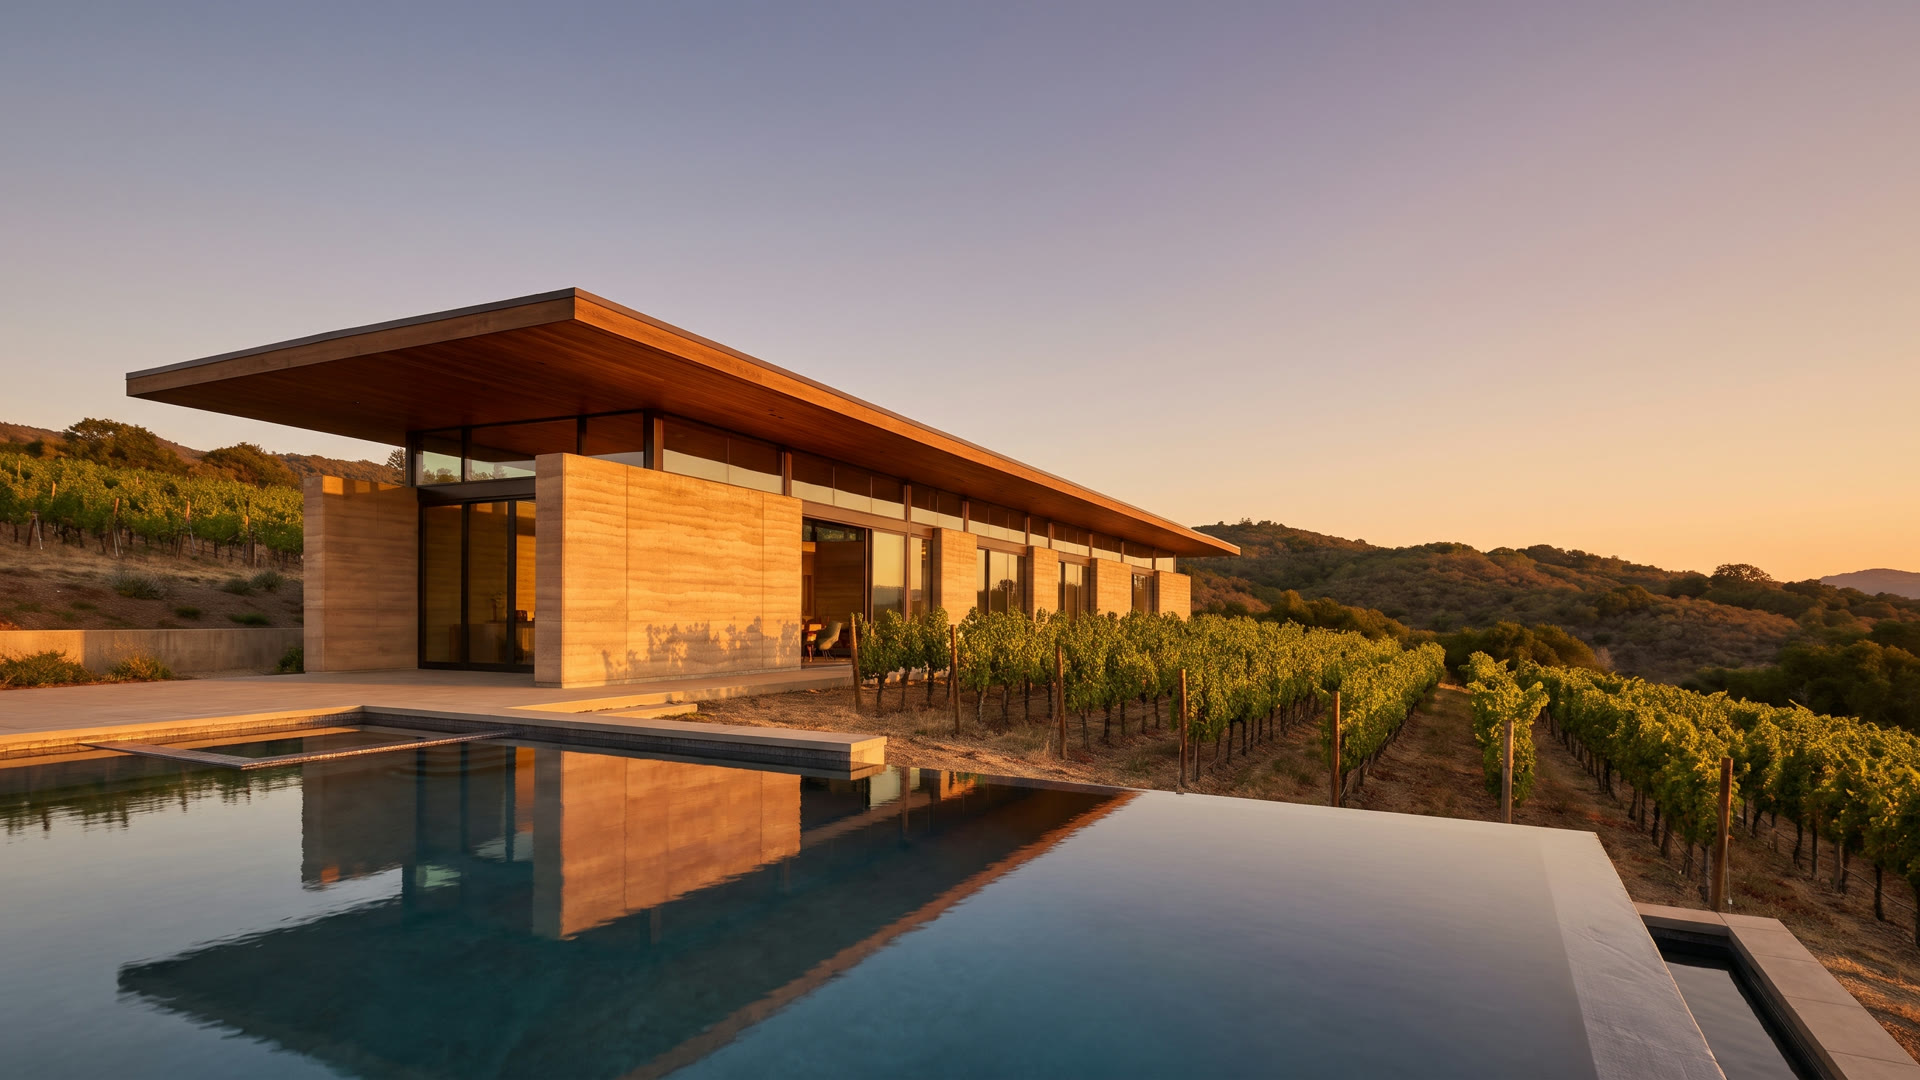
A grower and her husband wanted a house that stays cool in August without the air conditioning running all day.
Residential / New home and pool
- Location
- Saratoga foothills
- Size
- 4,400 sq ft, one story
- Completed
- 2025, after 20 months
- Scope
- Design, permits, build, pool
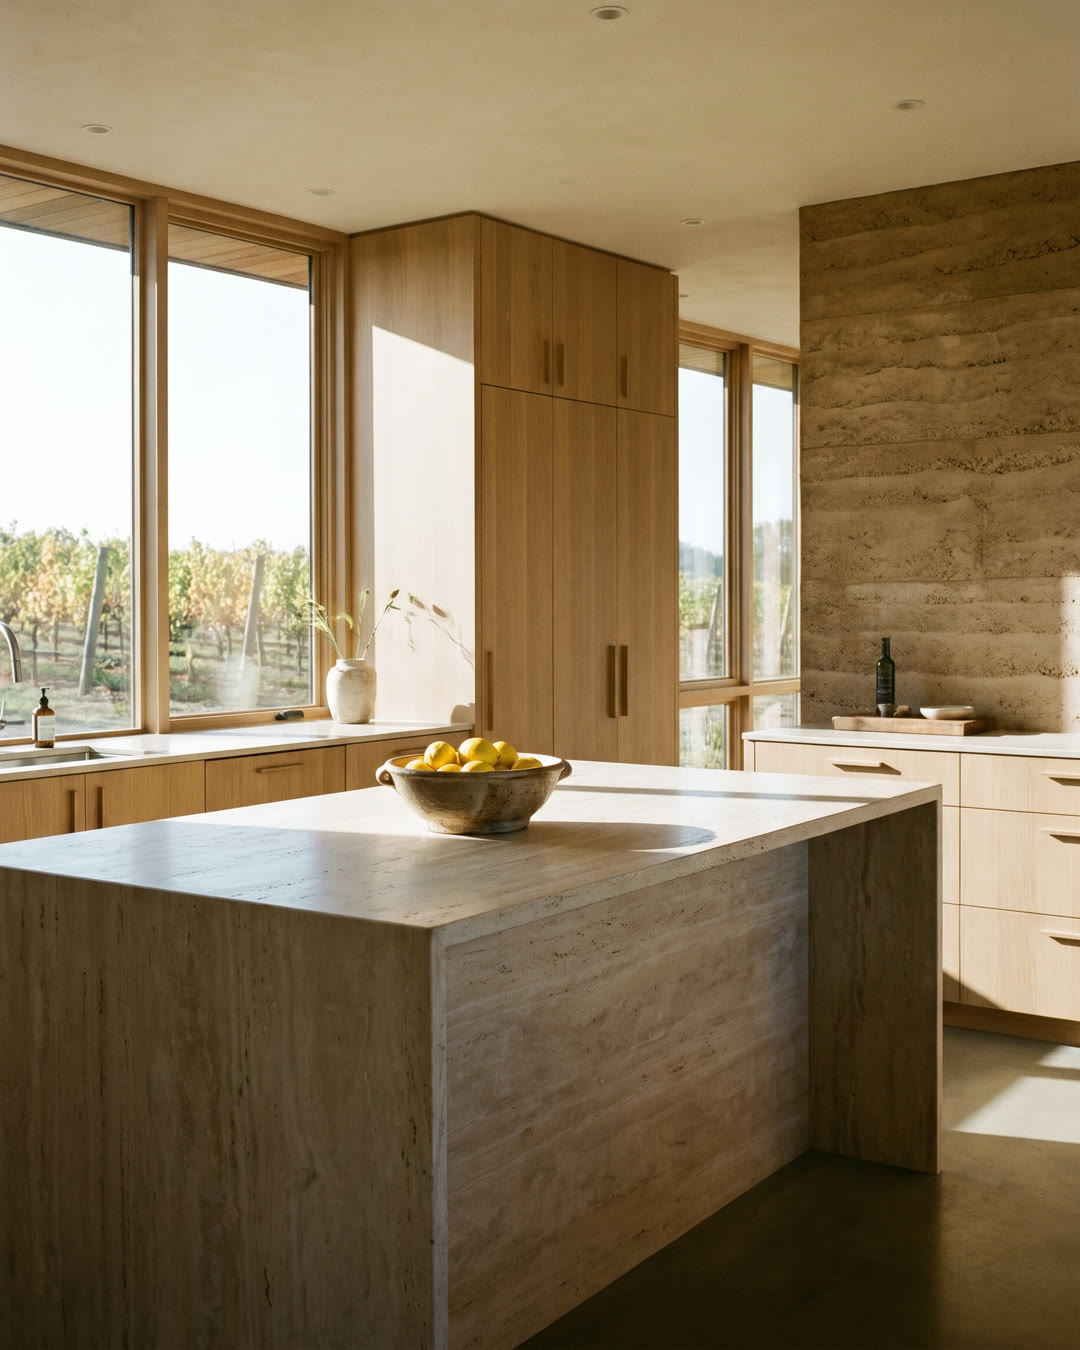
Walls two feet thick, made from the site itself.
The site
Twelve acres of cabernet on a south-facing slope. Afternoon temperatures over 100 degrees for weeks at a time, and nights that drop into the fifties.
The problem
The owners wanted big glass toward the vines and a house that holds its temperature. Those two goals usually fight each other.
What we built
The long walls are rammed earth, 24 inches thick, mixed from soil dug out for the foundation. They soak up the day's heat and let it go after dark, when the clerestory windows open. A copper roof reaches eight feet past the glass on the west side, so the summer sun never touches the floor. The pool sits on the hot side and cools the breeze before it reaches the house.
How it went
Rammed earth takes patience: three weeks of wall pours and a month of curing. The house finished in twenty months. In its first August the owners ran the air conditioning on six days.