Oak Street Office
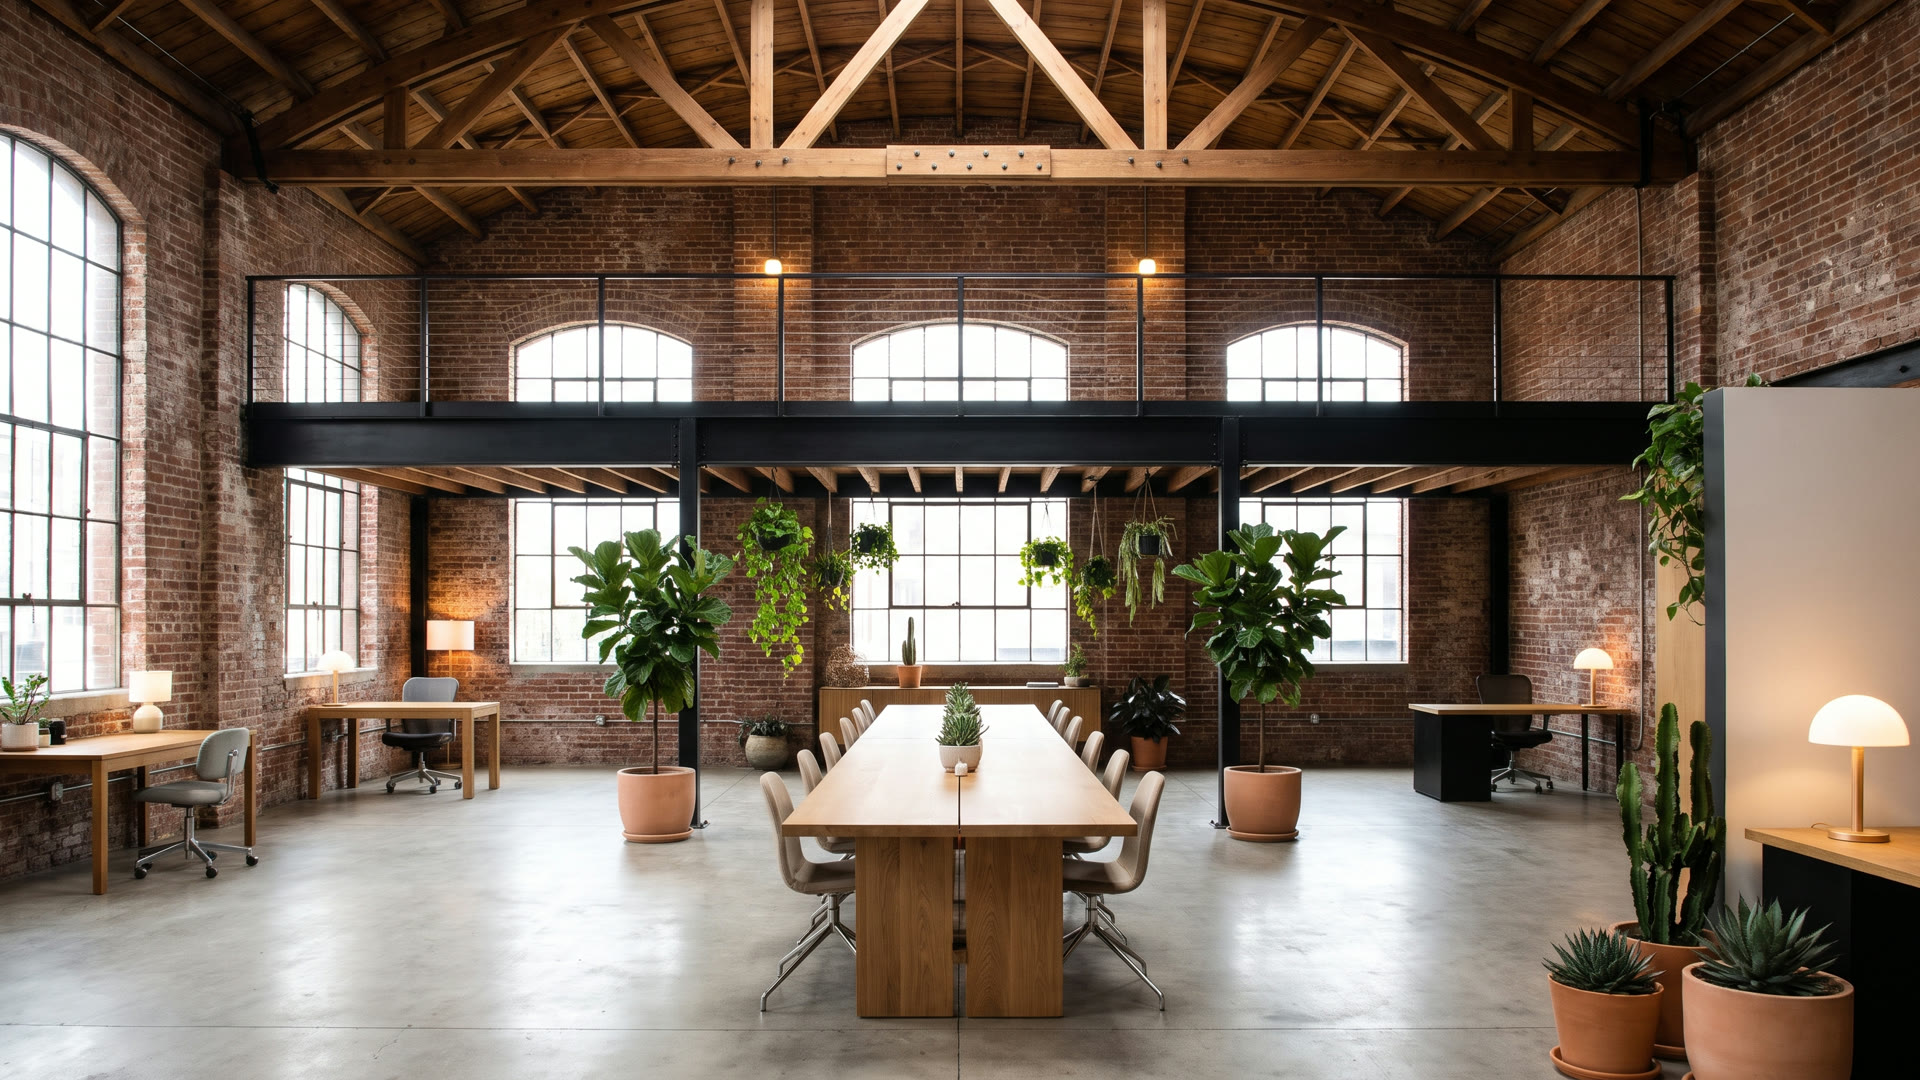
A brick warehouse with old timber trusses, no insulation and no second floor. The tenant needed room for 22 people by spring.
Commercial / Tenant improvement
- Location
- Campbell
- Size
- 6,200 sq ft plus a 1,400 sq ft mezzanine
- Completed
- 2023, after 8 months
- Scope
- Seismic retrofit, interiors, millwork
Keep the trusses, add a floor and open by spring.
The building
Built in the 1920s as a fruit packing warehouse. Unreinforced brick, old-growth timber trusses and a concrete floor that sloped two inches toward the loading door.
The problem
The tenant, a product design firm, had signed a lease with a hard move-in date. They needed desks for 22, two meeting rooms and a model shop. The building had one big room and nothing else, and any work on unreinforced brick triggers a seismic retrofit.
What we built
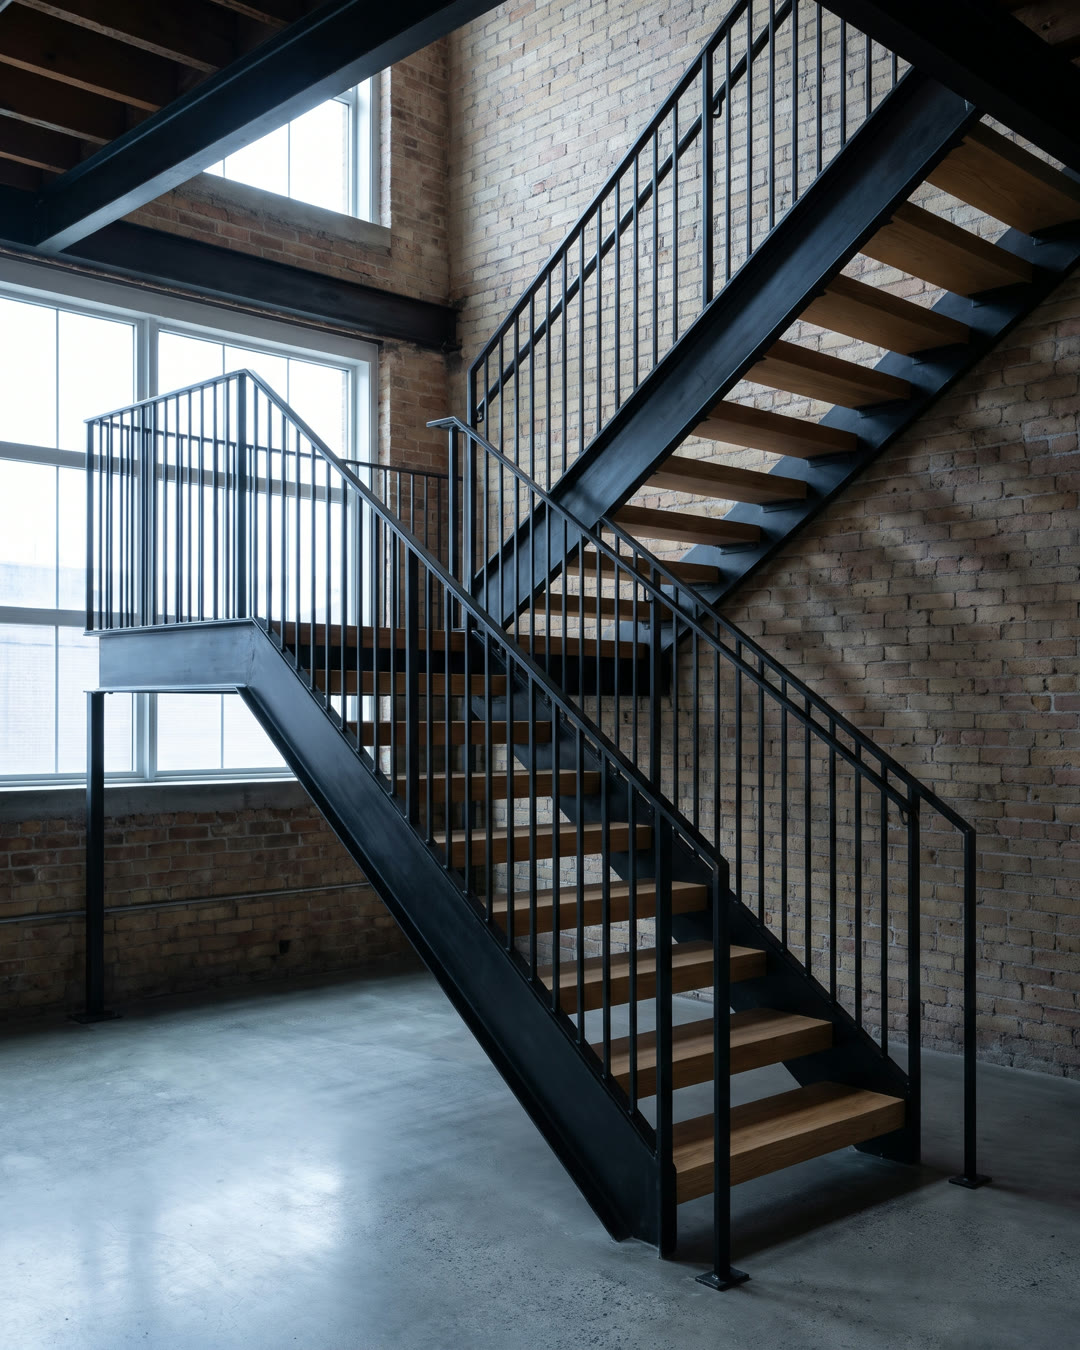
A steel mezzanine along the north wall adds 1,400 sq ft without touching the trusses. Meeting rooms sit under it, behind glass, so the long view through the warehouse stays open. The retrofit ties the brick to new steel frames hidden in the wall depth. The forty foot oak table and every shelf came from our shop.
How it went
We phased the work so the street stayed open and the neighbors kept their parking. Permit took eleven weeks. The tenant moved in four days ahead of the lease date.