Hillside House
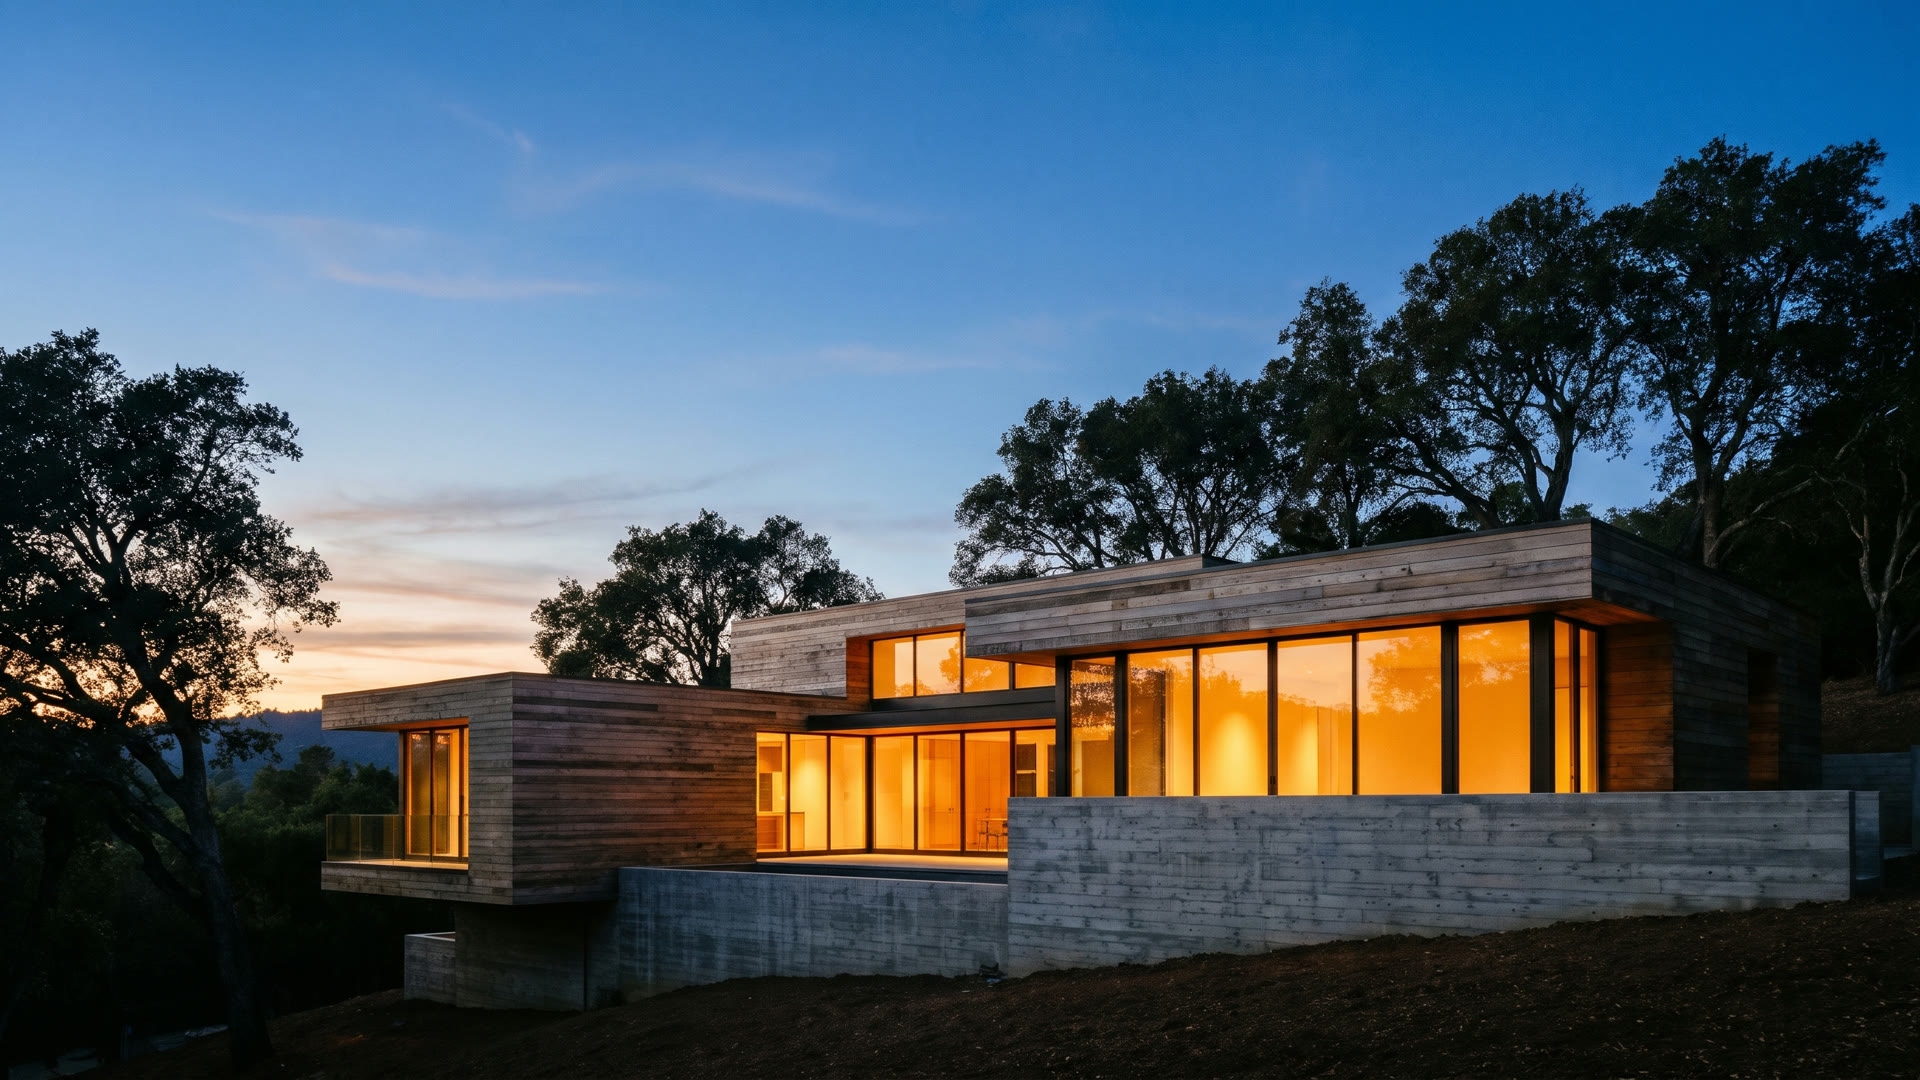
A family wanted one-level living on a lot that drops forty feet. And the oak had to stay.
Residential / New home
- Location
- Los Gatos hills
- Size
- 3,900 sq ft on a 34 percent slope
- Completed
- 2024, after 22 months
- Scope
- Design, permits and build
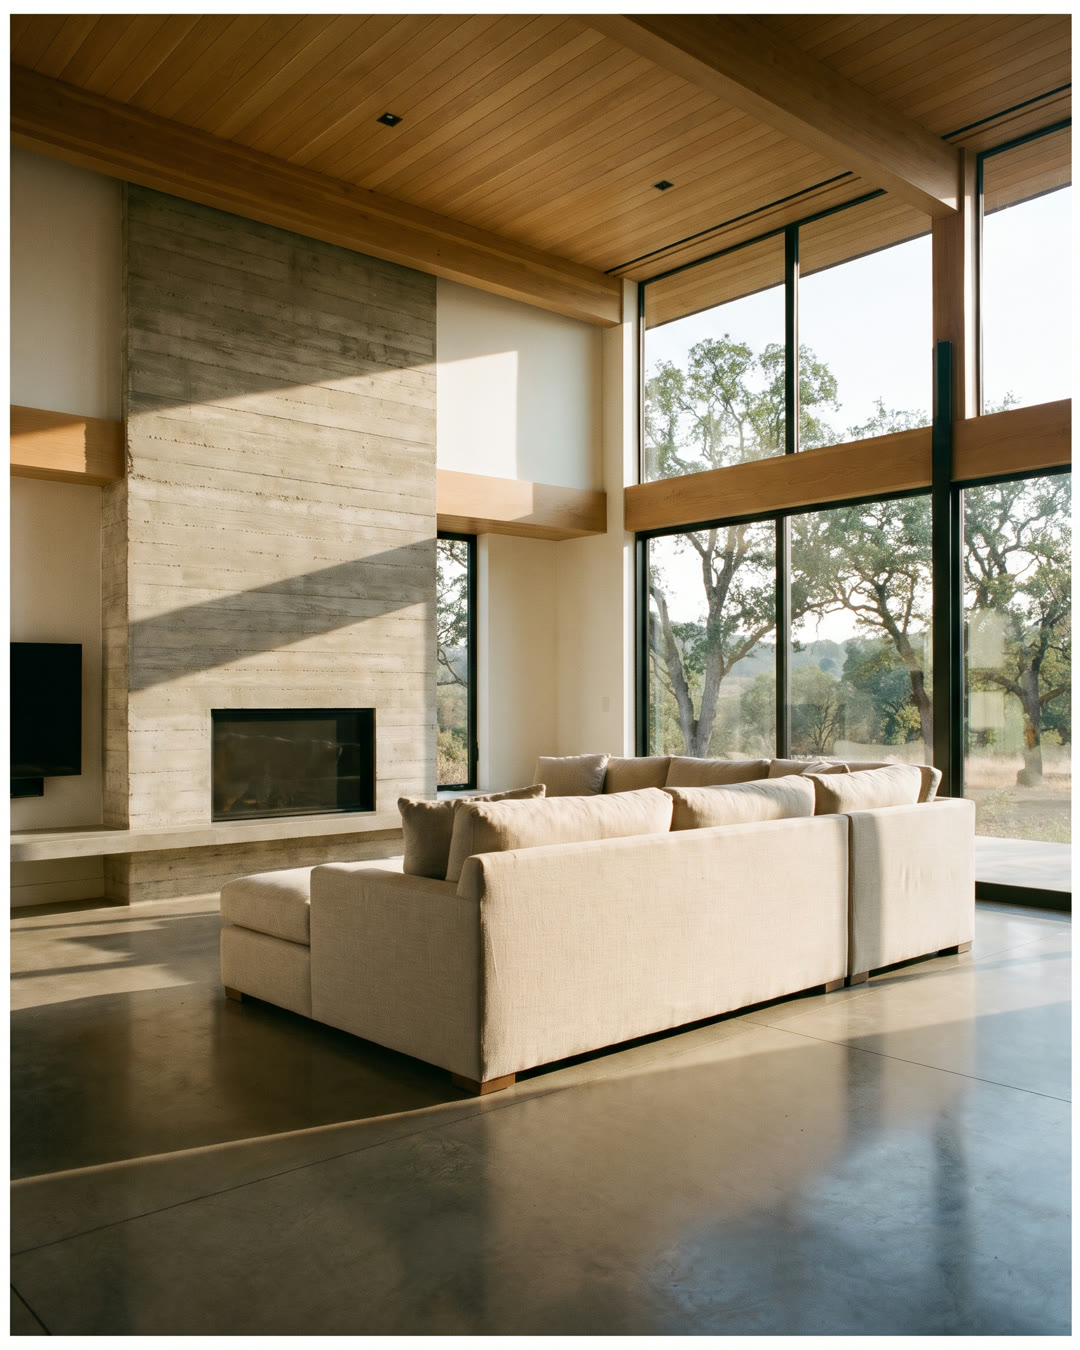
The house steps down so the owners never have to.
The lot
A north-facing slope with a valley oak right in the middle of the only flat spot. Two earlier plans from other firms had been turned down by the town, both for the same reason: they cut down the tree.
The problem
The owners are in their sixties and planning to stay. They wanted the kitchen, the bedroom and the laundry on one floor. On a slope this steep, one floor usually means a giant retaining wall and a house that sits on stilts.
What we built
We moved the garage thirty feet uphill to the street and bridged to the house with a short covered walk. The main floor runs along the contour, so you enter level and stay level. The living wing cantilevers past the oak's drip line instead of digging under it. The guest rooms tuck into the slope below, inside the concrete base that also does the retaining.
How it went
Four months of design, five in permit with one hillside review, thirteen in construction. The oak got a fence and an arborist visit every month. Final cost landed three percent under the fixed price, because the soils came back better than the borings suggested.