Courtyard ADU
A home for the client's mother, close enough for dinner every night and far enough for her own front door.
ADU / Detached, one bedroom
- Location
- Monte Sereno
- Size
- 640 sq ft, one bedroom
- Completed
- 2025, after 10 months
- Scope
- Design, permits, build, courtyard
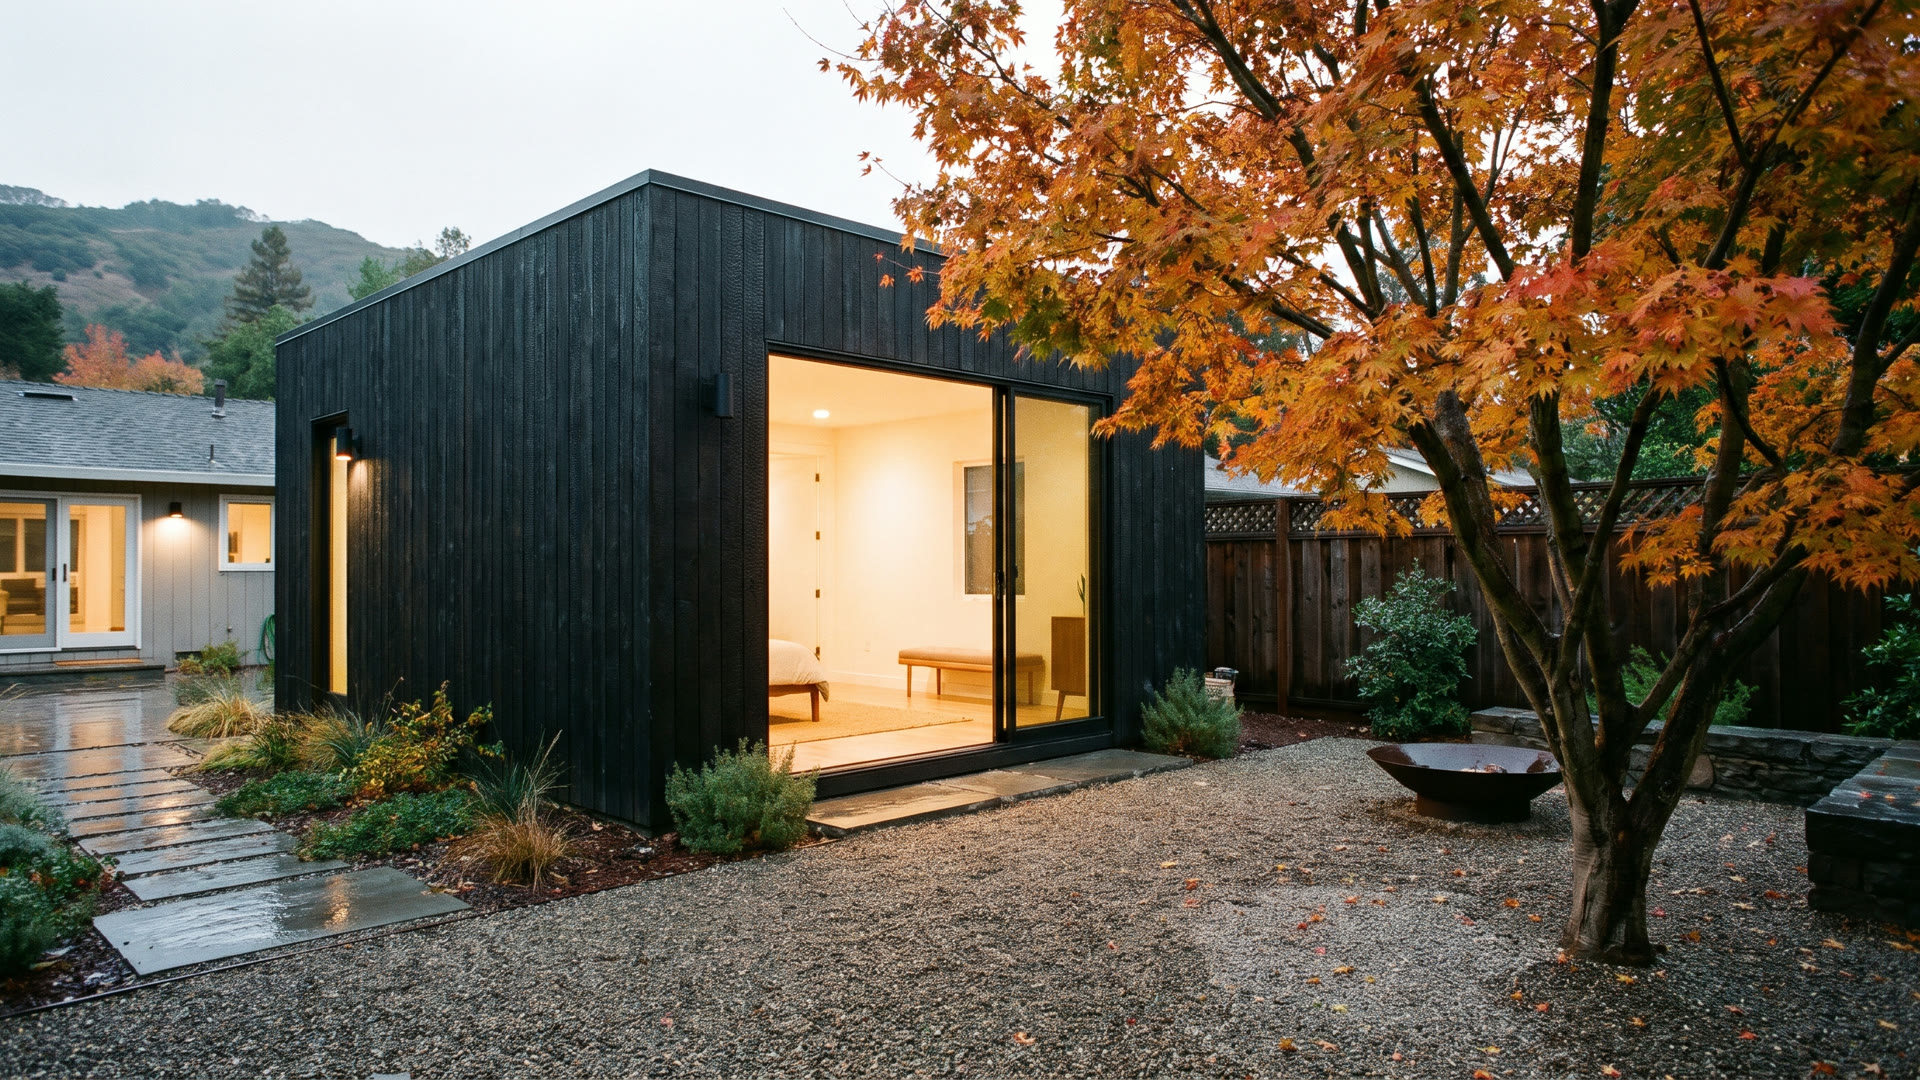
Small footprint, one big window, one old tree.
The lot
A flat backyard behind a 1960s ranch house. In the middle of it, a Japanese maple the family planted when they moved in thirty years ago.
The problem
The client's mother uses a cane and wanted no steps anywhere. She also wanted privacy from the main house, and the family did not want to lose the maple or the lawn the grandkids play on.
What we built
A 640 sq ft one bedroom set in the back corner, four feet off both property lines. The glass corner of the living room points straight at the maple. A gravel courtyard between the two houses works as a shared front yard. Every doorway is 36 inches, the shower is curbless and the floor is one level from the gate to the bed.
How it went
The permit came back in six weeks. The cladding is cypress we charred in our yard, which cost less than the fiber cement the first bid called for. Keys in ten months, under the $380k budget.