Five steps, no surprises.
Every project runs through the same five steps in the same order. Each step has a fee, a timeline and a thing you can hold at the end of it. You can stop after any of them and keep what you paid for.
Typical custom home
18 months, lot to keys
The five steps
Order matters. Skipping a step is how budgets break.
A house designed before the soils report comes back is a house that gets redesigned. So the steps stay in order, even when everyone is excited.
-
Step 01 of 05Weeks 1 to 2
Listen
We meet at your current home first, then on the lot. We ask how you live now, what bugs you about it and what you can spend without losing sleep.
What you get
- A written brief, in your words, that you sign off on
- A first cost range for design and for build
- A fixed fee proposal for the next step
-
Step 02 of 05Weeks 3 to 6
Site
A licensed surveyor maps the slope. A geotechnical engineer tells us what the ground will hold. We read the zoning, the hillside rules and every tree the town cares about.
What you get
- Topographic survey and soils report
- Zoning, setbacks and height limits on one page
- A site strategy sketch showing where the house can sit
-
Step 03 of 05Months 2 to 5
Design
Two schematic options, then one. A physical model you can turn in your hands. A session at our sample table to pick materials in real light.
What you get
- A physical model and a 3D walkthrough
- A full drawing set, ready for permit
- A build estimate within 10 percent
- Interior and millwork drawings, if they are in scope
-
Step 04 of 05Months 5 to 9
Permit
We submit to the town, answer every plan check comment and sit in the hillside review if your lot needs one. While the town reads, our build lead prices the job.
What you get
- A permit set, submitted and tracked weekly
- Written answers to every correction
- A fixed build price, signed before any work starts
-
Step 05 of 05Months 9 to 18
Build
Our superintendent is on site every working day. The architect who drew it walks it every week. You get photos every Friday and a straight answer to every question.
What you get
- A Friday photo report, every week
- Open books on trades and materials
- A punch list closed before the final payment
- A walkthrough one year after move-in
A typical 18 months
What happens, month by month.
This is a custom home on a Los Gatos hillside lot. ADUs and interiors move faster. Commercial depends on the landlord.
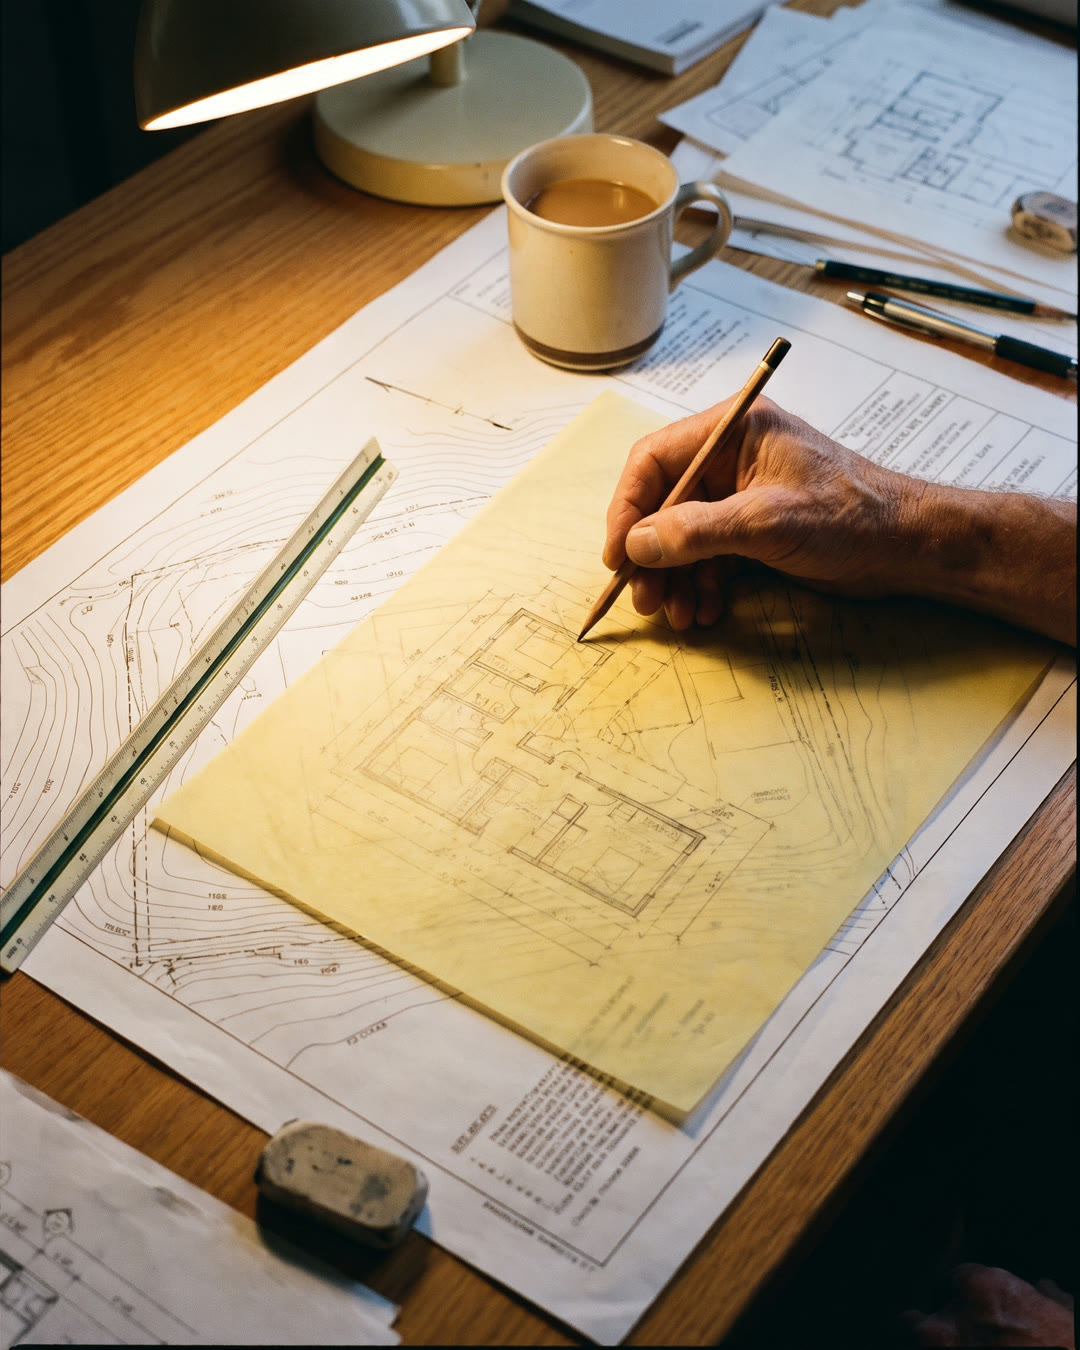
- Month 1First site walk and the brief
Two or three meetings. You sign off on the brief and the design fee.
- Month 2Survey, soils and zoning
The ground tells us what is possible. Sometimes it says the garage moves.
- Months 2 to 3Schematic design
Two options, one model, one decision.
- Months 4 to 5Design development
Structure, windows, systems and the sample table. The estimate tightens to within 10 percent.
- Month 5Permit set submitted
Drawings go to the Town of Los Gatos. Our build lead starts pricing.
- Months 6 to 9Plan check
Usually two rounds of corrections. We handle them and tell you what changed.
- Month 9Permit issued, price fixed
You sign the build contract. We break ground the same month.
- Months 10 to 12Foundation and frame
Retaining walls, concrete, framing. The loudest part.
- Months 13 to 16Dried in
Roof, windows, plumbing, electrical, insulation, drywall.
- Months 17 to 18Finishes and keys
Millwork from our shop, tile, paint, landscape, final inspection.
Start at step one