ADUs that feel like a small house, not a shed.
A real foundation, ceilings over nine feet, windows placed for the trees and a kitchen you would actually cook in. For a parent, a grown kid, a rental or your own office.
$280k to $450k all in
9 to 12 months
The rules, in plain English
What you can build in your backyard.
California wrote most of the ADU rules, and Los Gatos follows them. Here is the short version for a typical single-family lot. Rules change and every lot has quirks, so we check the current code on yours before we draw.
How big
A detached ADU can be up to 1,200 sq ft. You can also add a junior ADU of up to 500 sq ft inside the main house, on top of the detached one.
How close to the fence
Four feet from the side and rear property lines. That is a state limit, so the town cannot ask for more.
How tall
Sixteen feet for most one-story detached ADUs. Some lots near transit or with a sloped roof matching the house can go higher.
Parking
Often none required. If you are within half a mile of public transit, or you convert a garage, the town cannot require a new space.
Do you have to live there
No. Owner occupancy is not required for a standard ADU, so you can rent both the house and the ADU.
Fees
Impact fees are waived for ADUs under 750 sq ft. School fees apply above 500 sq ft. Utility connection costs depend on how far the ADU sits from the street.
How long the town takes
The town has 60 days to approve or deny a complete ADU application. Ours usually come back in five to seven weeks.
Typical budgets
All in, not per square foot.
These include design, engineering, permits, fees and construction. Per square foot numbers you see online usually leave some of that out.
- Studio, 400 to 550 sq ft
- $280k to $340k
- One bedroom, 600 to 800 sq ft
- $330k to $400k
- Two bedroom, 850 to 1,200 sq ft
- $380k to $450k
- Timeline
- 9 to 12 months, permit included
A recent ADU
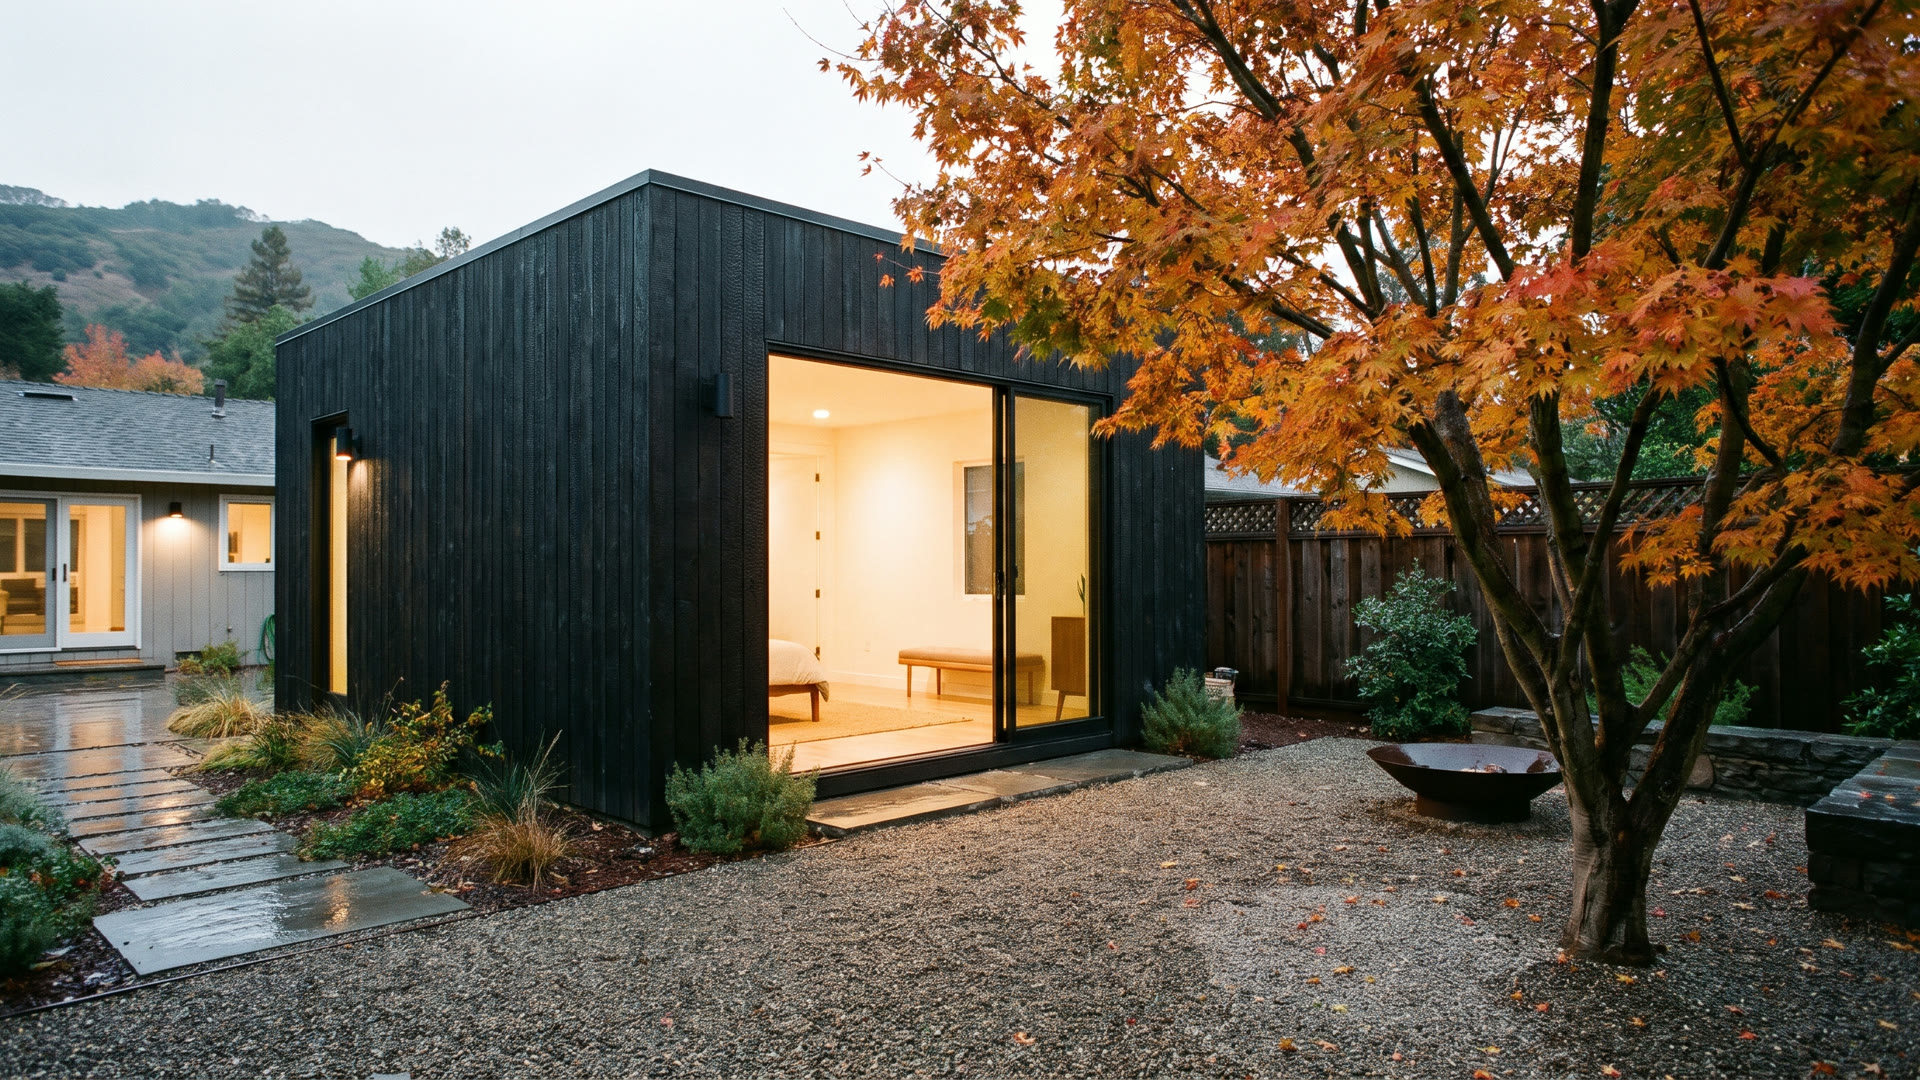
Courtyard ADU, Monte Sereno.
A 640 sq ft one bedroom for a client's mother, built around a maple the family planted thirty years ago. Permit in six weeks, keys in ten months.
Also from the studio