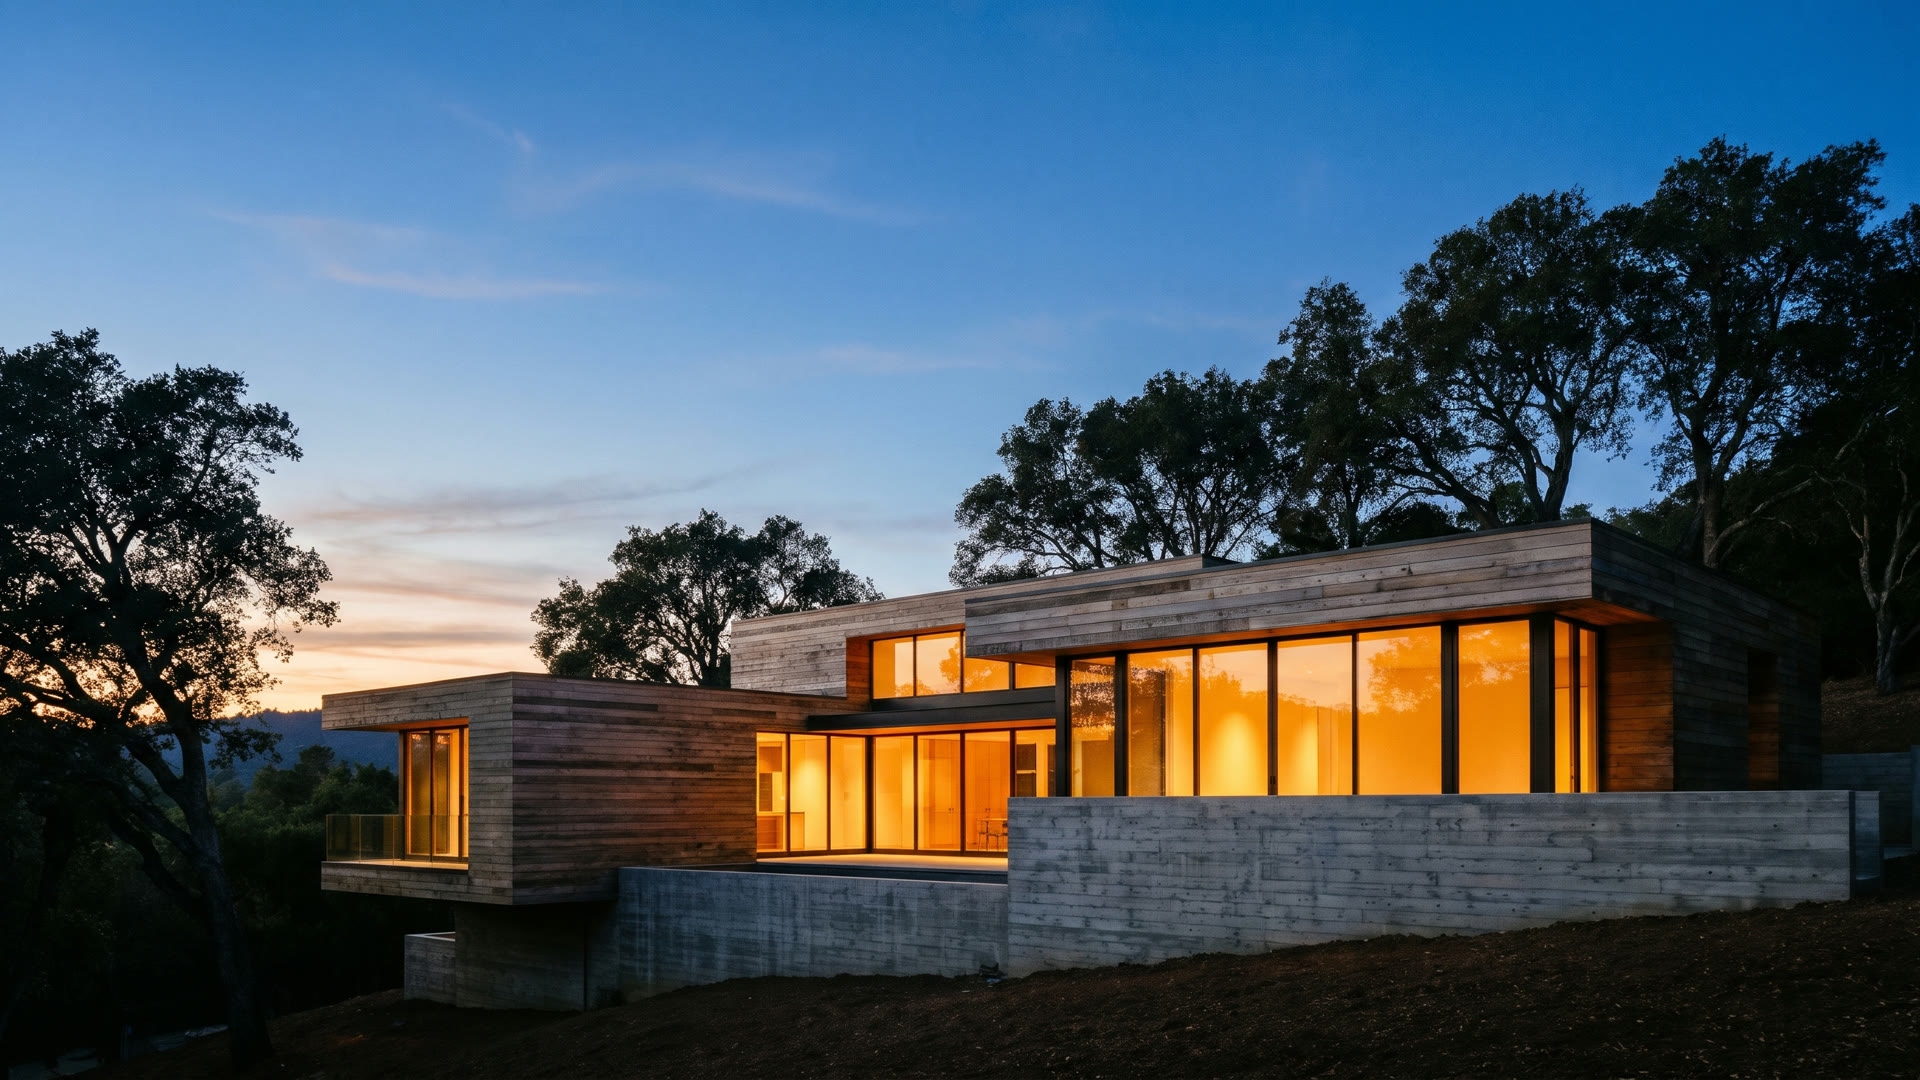
Homes that belong to their hillside.
We draw it, permit it and build it with one team. One number to call from the first site walk to move-in day.
Book a site walkThe studio
A hillside lot makes more decisions than any client or architect. We start by reading the slope, then draw a house that sits into it instead of fighting it.
- Founded
- 2014
- Built projects
- 60+
- People in the studio
- 9
- Typical custom home
- 18 mo
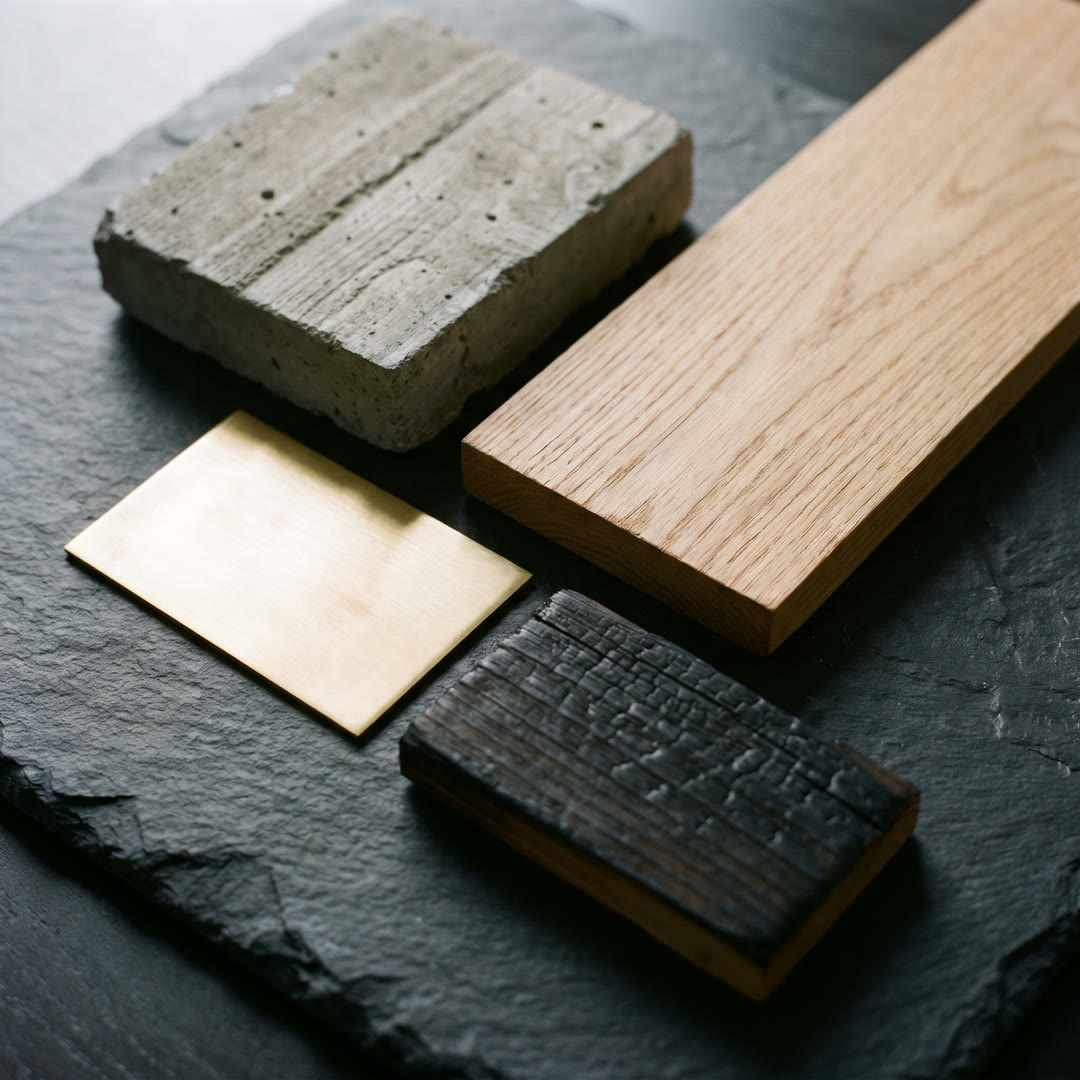
- board-formed concrete
- white oak
- rammed earth
- blackened steel
- shou sugi ban
Built work
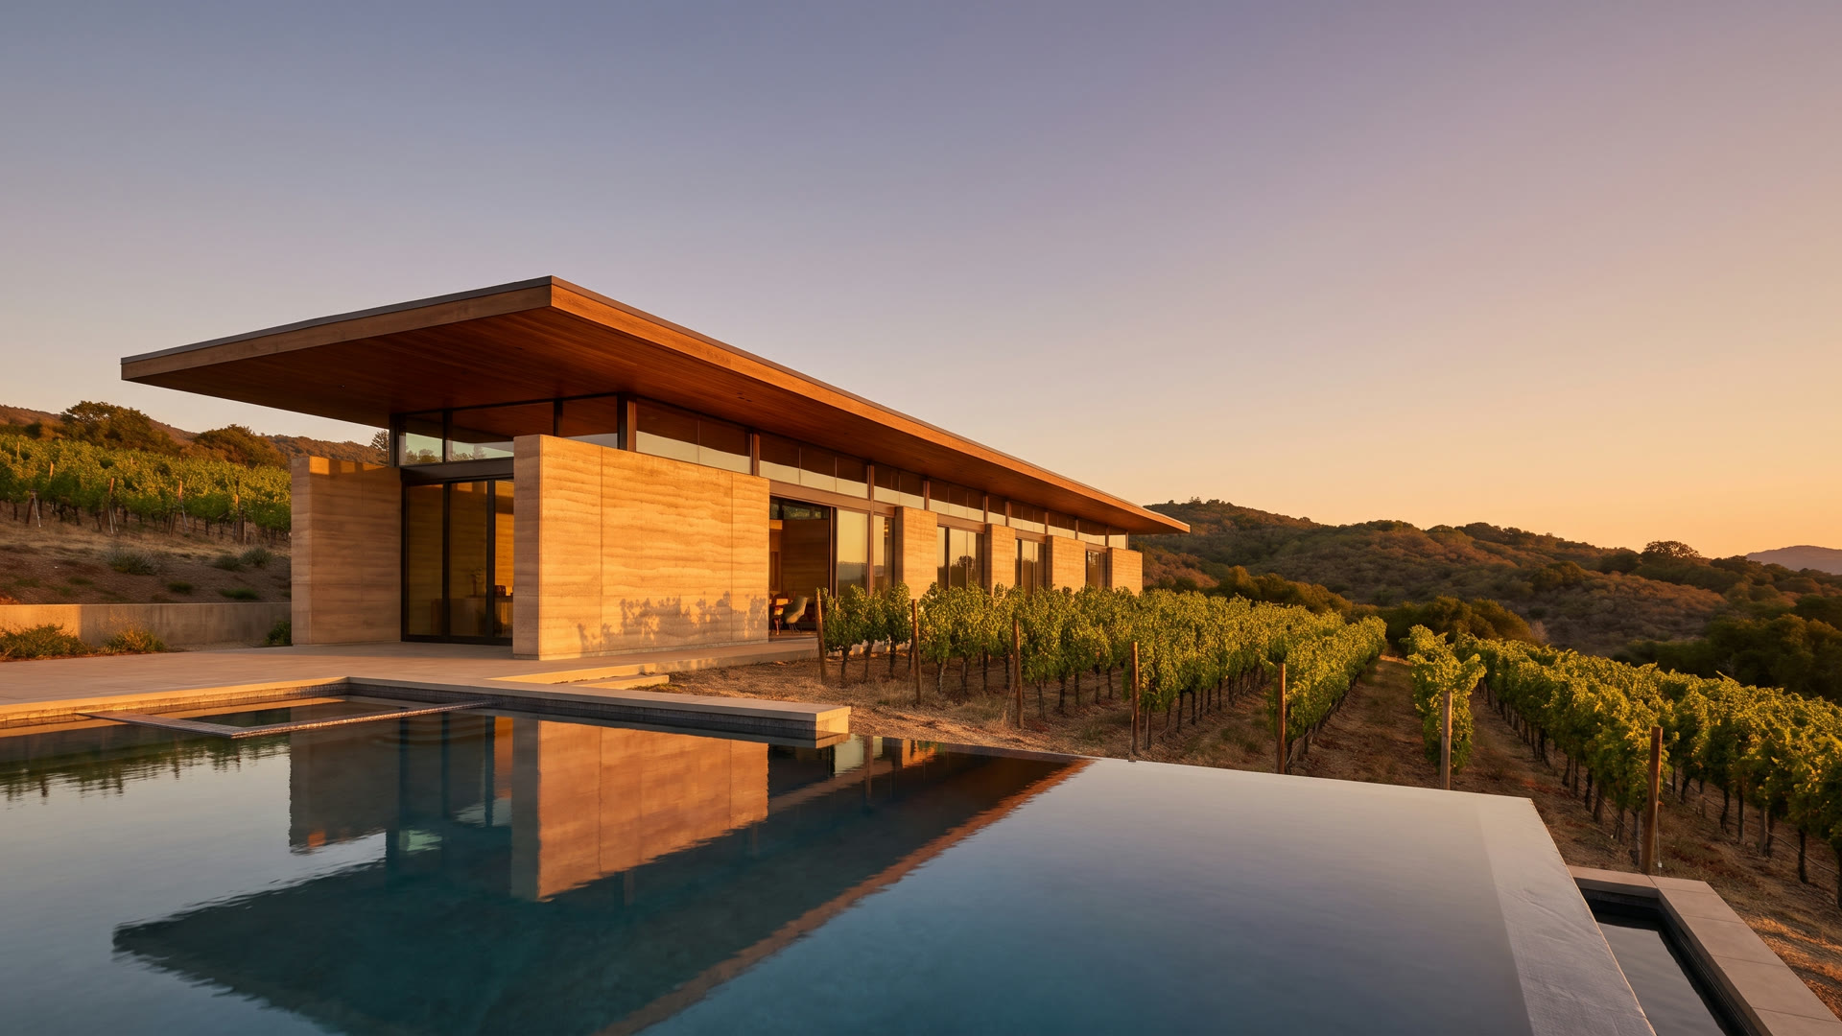
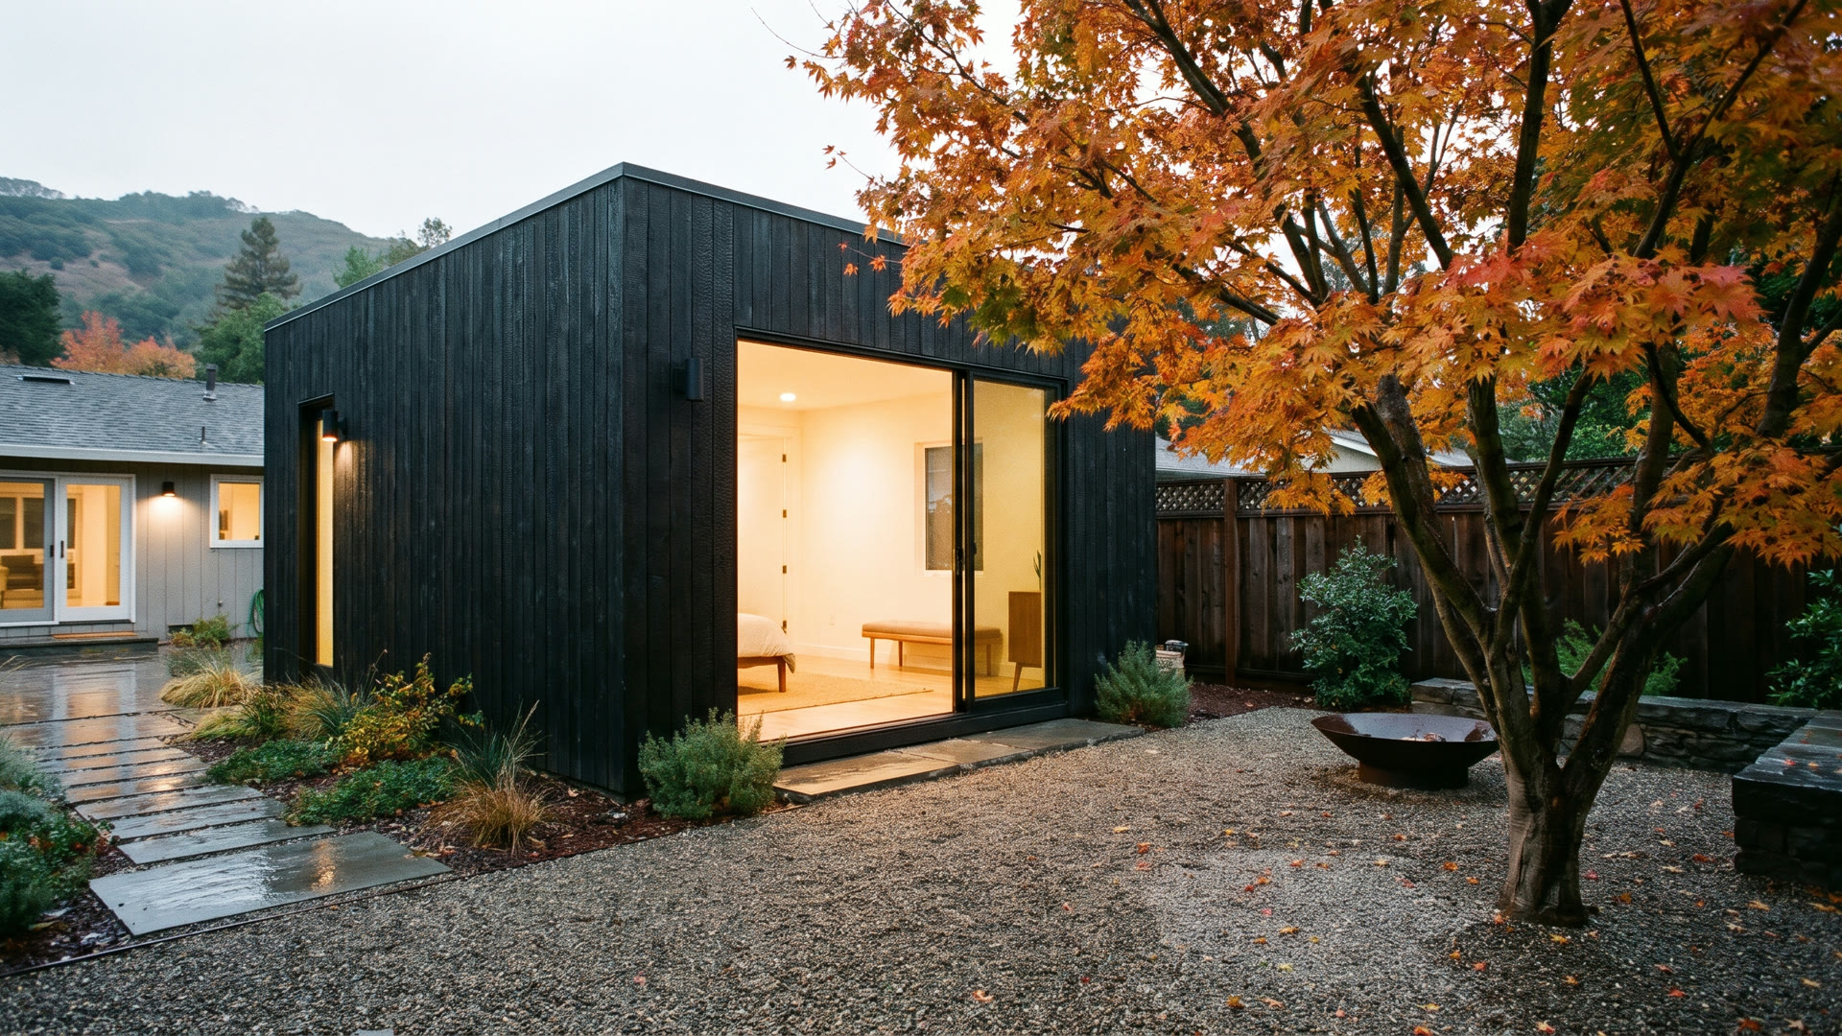
Four projects, four different slopes.

What we do
One team from the first sketch to the final walkthrough.
- Custom homesNew houses and whole-house remodels, mostly on lots other firms pass on.$900k to $3M
- Small commercialOffices, studios and tasting rooms. Tenant improvements and small ground-up buildings.$350k to $2M
- InteriorsKitchens, baths and built-in millwork, drawn to the millimeter and built in our shop.$120k to $600k
- ADUsBackyard homes with a real foundation and a real kitchen.$280k to $450k
How a project runs
Five steps, in the same order, every time.
You always know which step you are in and what it costs.
- 01ListenWeeks 1 to 2
- 02SiteWeeks 3 to 6
- 03DesignMonths 2 to 5
- 04PermitMonths 5 to 9
- 05BuildMonths 9 to 18
From a client
On the first walk they said the oak stays and the garage moves. We argued about the garage for a week. They were right, and the house is better for it.
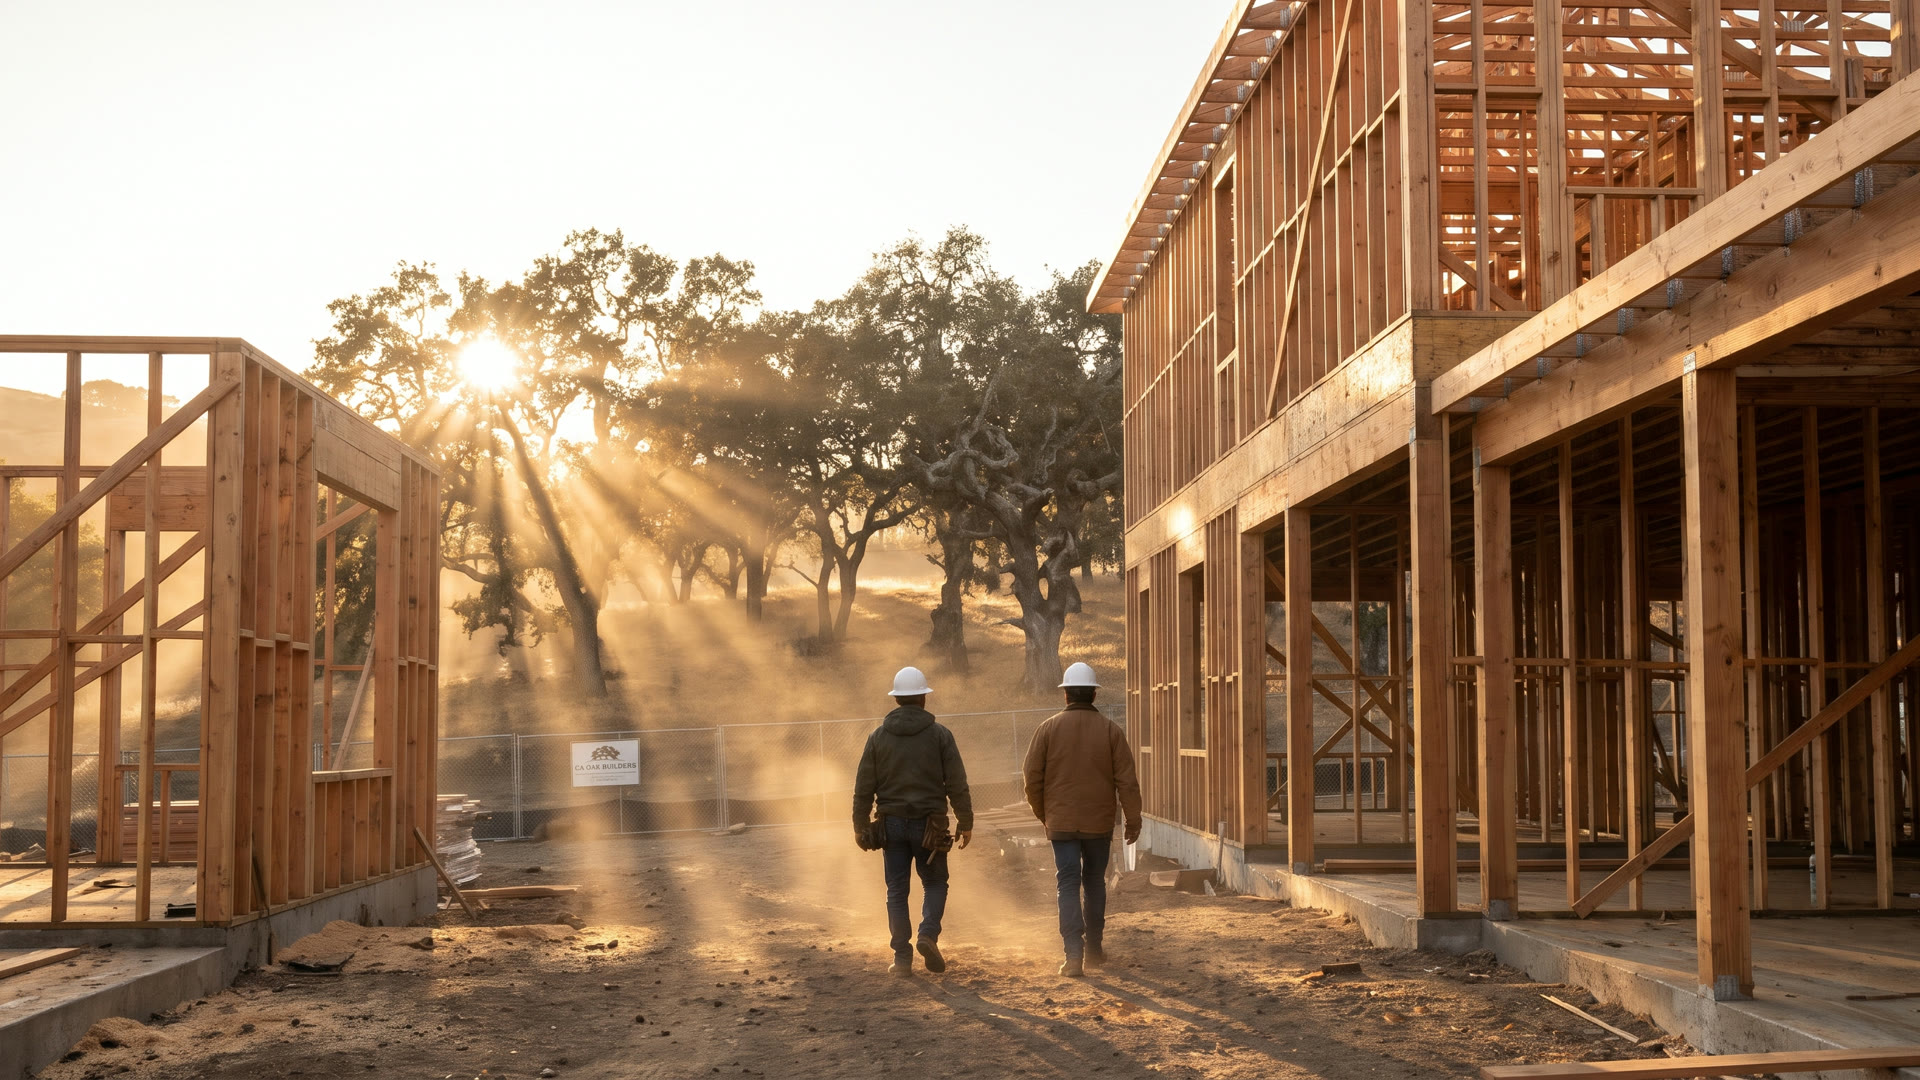
The site walk
Thirty minutes on your lot changes the whole brief.
We bring the topo map, the zoning code and a tape. You leave knowing what the site allows and what the next step costs. You also find out if we are the right fit.
Book a site walk
Tell us about the lot.
A principal reads every request. We reply within one business day to set a time.
Or call the studio
(408) 555-0142
Thanks, there. Your request is in.
Someone from the studio will call or email within one business day to pick a time. If you have a survey or old drawings, bring them. If not, we will pull the parcel records ourselves.